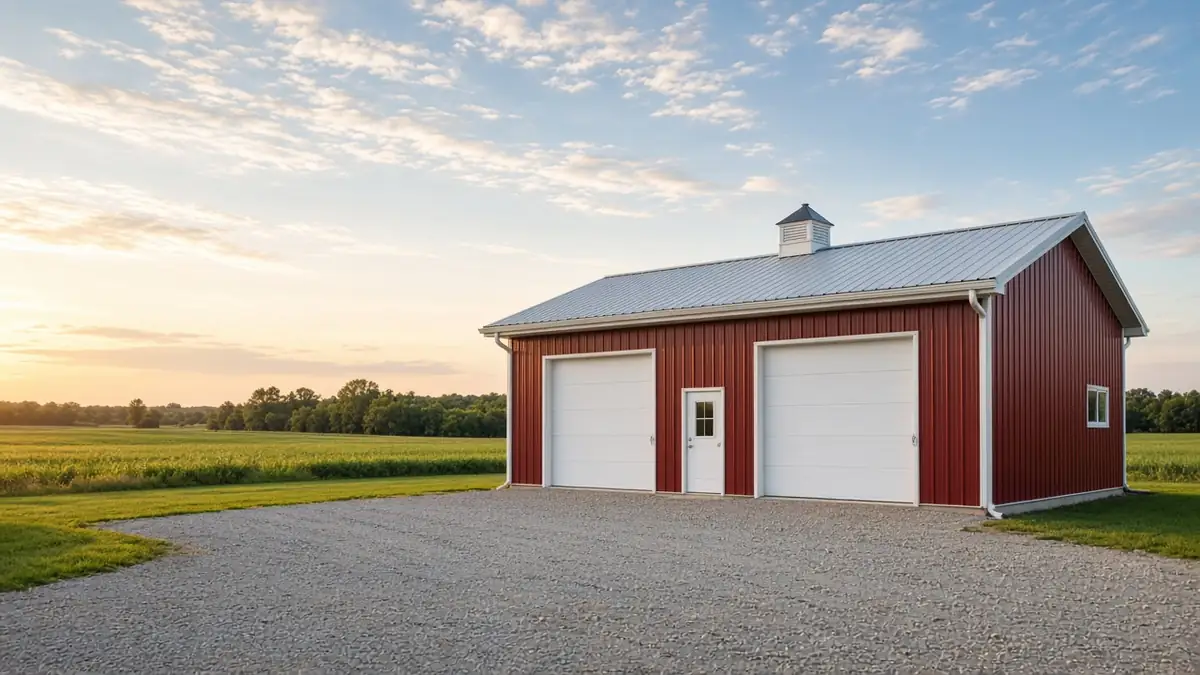
Pole Barn Builders in Fort Wayne, INGet your pole barn project in front of the right local builder. One request, no runaround.
Tell us about your project once. We pass it to one independent local pole barn builder who serves your area and handles this kind of work, and they contact you to talk through scope, schedule and price.
- Shops, garages, ag and horse barns
- Allen County and nearby counties
- Free to you, no obligation
Free matching service by Voraus LLC. We're not a pole barn builder and don't perform the work. Independent providers quote and contract with you directly.
Start your free request
About 2 minutes · rough answers are fine
Goes to one independent provider, never a list. Privacy
From one request to a real conversation, in three steps
No accounts, no bidding wars, no list of strangers calling you.
Describe the building
Use the quote form or the call button. Size, use, location and timeline are enough to start; rough numbers are fine.
We match you with a local builder
We pass your request to one independent post-frame builder who serves your area. We don't sell your request to a list of companies.
The builder contacts you, you decide
They will usually call or email to confirm details, and many will want to see the site before giving a firm price. Compare their proposal with any others you gather. Hiring is entirely your choice, and the contract is between you and the builder.
The simple way to get a big project moving
Tell us the size, use and location of the building you want. We pass your request to an independent post-frame builder who works in Allen County and the surrounding area, and they contact you to talk through design and price.
Big projects are hard to start. Finding someone who does exactly this kind of work, explaining it over and over, and waiting on callbacks eats weeks. One clear request, sent to one provider who fits it, gets you to a real conversation faster.
Start my free requestOne free request
Describe your project once instead of calling around. It's free to you, and you never pay us anything.
Matched by project type & size
We use your project type, size and location to choose which independent local pole barn builder receives it.
You stay in control
Your request goes to one provider, not a list. Ask questions, compare other quotes, or say no.
No obligation
Sending a request doesn't commit you to anything. Any contract is between you and the provider.
Fast response goal
Our goal is to pass every complete request to a provider within one business day. When you hear back depends on the provider and the season.
Types of post-frame buildings people request
Pick the closest match in the form and add details. The provider will confirm the rest.
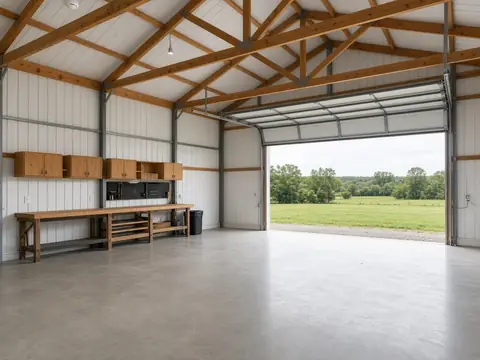
Shops & garages
Heated workshops, 2–4 car garages and hobby spaces on residential lots.
Start this request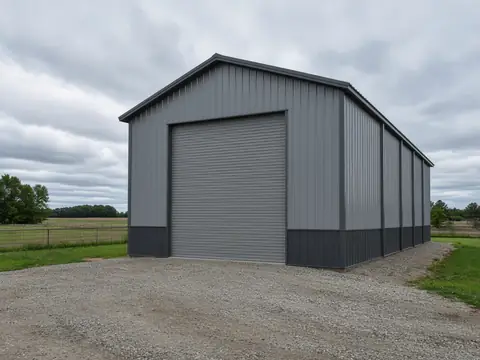
RV & equipment storage
Tall sidewalls and big doors sized around your largest vehicle or machine.
Start this request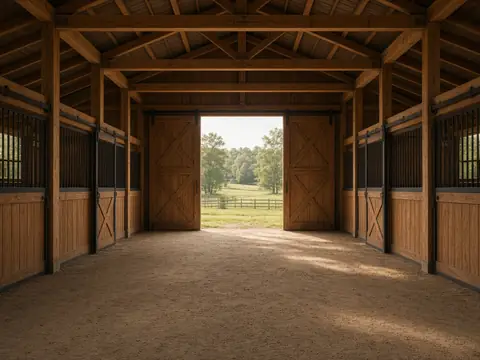
Horse & livestock barns
Stall layouts, ventilation and drainage planned around the animals.
Start this requestAlso requested
Detached garages and workshops
Two- to four-car garages, hobby shops and home-business workshops are the most common requests from residential lots. Builders will ask how you plan to heat the space, whether you need a side entry door, and how much ceiling height you want for lifts or overhead storage.
RV, boat and camper storage
Taller sidewalls and a large overhead or sliding door are the key details. Measure your tallest vehicle, including roof air conditioners and antennas, and add clearance before you talk sizes.
Agricultural and equipment buildings
Machine sheds, hay storage and general-purpose farm buildings often favor large sliding doors, open bays and gravel floors. Use matters, because agricultural buildings can be treated differently from residential ones under Indiana rules and local zoning.
Horse barns and livestock shelters
Stalls, tack rooms, ventilation, and lean-to run-in sheds. Airflow, drainage and durable lower wall liners matter more here than in a storage building.
Lean-tos and additions
A lean-to added to an existing barn can add covered space at a lower cost than a new building, provided the existing frame and posts can carry the connection.
Barndominium-style shells
Some owners want a post-frame shell that will later be finished as living space. Residential use brings stricter code, energy and permit requirements, so say so up front.
Commercial and contractor buildings
Contractor yards, small warehouses and retail shells. Commercial buildings typically need stamped drawings and plan review, which adds time.
Concrete, insulation and finishing
Many builders can coordinate slab work, spray foam or blanket insulation, liner panels, electrical rough-in and overhead doors, or point you to trades they work with.
What affects the price of a pole barn
Every job is quoted individually by the provider. These are the factors that usually move the number, so you know what to expect and what to put in your request.
Footprint and height
Width, length and eave height drive the amount of steel, lumber and truss size. Going wider usually costs more per square foot than going longer because trusses get bigger.
Snow and wind design
Trusses and post spacing are engineered for local snow and wind loads. Northeast Indiana winters mean you should expect your builder to design for real snow loads, not the minimum.
Doors and windows
Large overhead doors, insulated doors, sliding doors, walk doors and windows each add cost and framing. Door count and size are often the biggest swing in a quote.
Floor and site work
A gravel floor is the least expensive. A reinforced concrete slab, plus grading, drainage, a drive approach and fill, can add a large share of the total. Wet or uneven sites need more work.
Insulation and interior finish
Condensation control under the roof steel is worth discussing even in unheated buildings. Full insulation, liner panels and interior walls raise the price but make a shop usable year round.
Utilities and permits
Running power, water or gas to the building, plus permit and inspection fees, are separate from the shell price. Ask each builder exactly what their quote includes.
Building a pole barn in northeast Indiana
A pole barn, also called a post-frame building, uses large posts set in the ground or on concrete piers to carry the roof, instead of a continuous foundation wall. Girts and purlins tie the frame together, and steel panels usually cover the walls and roof. Because the posts do most of the structural work, a post-frame building can span wide, open interiors with fewer interior supports than a stick-built garage of the same size. That is why the style has been a fixture on farms around Allen County for generations and why it has spread to suburban lots in Huntertown, Leo-Cedarville and New Haven as people look for room to park an RV, run a woodshop, or store equipment.
Getting a good pole barn is mostly about getting the planning right before the first post goes in. The size of the doors, the height of the eaves, the floor, the insulation and the snow and wind loads the trusses are designed for all affect how the building works for you for the next thirty-plus years. A builder who works in northeast Indiana every week knows how local soils behave, what the Allen County permit office will ask for, and how deep posts need to go to stay below the frost line. This site exists to put you in touch with that kind of builder quickly.
We are not a builder. FortWaynePoleBarnBuilders.com is a free matching service run by Voraus LLC. You describe your project once, and we send it to an independent local builder who handles the quoting, design, contract and construction directly with you. You are never obligated to hire anyone, and you can ask us to stop contacting you at any time.
Planning your building before you call
Start with how you'll use the building on its busiest day. Park your largest vehicle or piece of equipment in your head, open its doors, walk around it with a toolbox, and then add space for the workbench, shelving and the things that tend to pile up. Most owners who regret a pole barn say it's too small or the doors are too short, rarely the opposite.
Next, walk the site. Note where water drains after a heavy rain, where the driveway will connect, whether a truck delivering trusses and steel can get in, and where overhead power lines run. Check your deed and any subdivision covenants, since some neighborhoods around Fort Wayne restrict accessory building size, height or exterior finish. Find your septic tank and field, and call 811 before any digging so buried utilities get marked.
Finally, decide what's in the first phase and what can wait. Concrete floors, insulation, interior liner panels and electrical service can be added later, but it's cheaper to plan for them now: posts sized for a future ceiling, conduit stubbed in before the slab, and a vapor barrier under the floor. Share both the must-haves and the someday list in your request so the builder can quote options.
Licensing, codes and what to ask
Indiana does not issue a single statewide general contractor license for residential builders; licensing and registration requirements are set locally, and Fort Wayne and Allen County have their own contractor registration rules. Ask any builder whether they are registered where your project is located, and ask for a certificate of insurance showing general liability and workers' compensation coverage.
We do not license, inspect or vouch for any builder. Matching you with a builder is not an endorsement. Check references, look at completed buildings if you can, and read the contract before you sign.
Questions worth asking any pole barn builder
- What snow and wind loads are the trusses designed for, and can I see the truss specification?
- How are the posts set: treated posts in the ground, posts on concrete piers, or a brackets-on-slab design?
- What gauge and paint warranty does the steel carry, and who honors the warranty?
- Who handles the permit, site prep, concrete and gutters, and are those in the price?
- How do you control condensation under the roof?
- What is the payment schedule, and when do materials get ordered?
Local considerations around Fort Wayne
Most of the Fort Wayne area sits on glacial soils that vary from sandy ridges to heavy clay and low, wet ground, particularly near the rivers and drainage ditches that cross Allen County. Clay holds water, which matters for how posts are set and how the site is graded so water runs away from the building. Builders commonly use concrete footings or precast piers under posts and set them below frost depth so the building does not heave in winter. Ask how each builder sets posts and why.
Permits for buildings in Fort Wayne and unincorporated Allen County generally go through the Fort Wayne-Allen County Department of Planning Services, while some towns, such as New Haven, handle their own zoning. Setbacks from property lines, maximum accessory-building sizes on residential lots, and height limits are the most common issues. Neighboring counties like DeKalb, Whitley, Noble, Adams and Wells have their own offices and rules. Builders who work locally usually pull permits for you or tell you exactly what to submit.
If your property is in a subdivision, check your HOA covenants before you get attached to a design. Many covenants limit outbuilding size, siding material and color, and some prohibit metal-sided buildings entirely. It is far cheaper to learn that before you sign a contract.
Weather shapes the schedule. Builders in northeast Indiana tend to book up in spring and early summer, and frozen or saturated ground can delay post setting and concrete. If you want a building finished before winter, starting the conversation in late winter or early spring gives you the best choice of dates.
Areas we take requests from
Allen County is the center of coverage. Requests from DeKalb, Whitley, Noble, Adams, Wells and Huntington counties are also welcome.
- Fort Wayne
- New Haven
- Huntertown
- Leo-Cedarville
- Grabill
- Woodburn and Harlan
- Monroeville and Hoagland
- Roanoke
- Auburn and Garrett
- Columbia City and Churubusco
- Decatur
- Bluffton and Ossian
- Huntington
- Avilla and Kendallville
Common questions
Straight answers about pole barn around Fort Wayne and how this free service works.
Are you a pole barn company?
No. FortWaynePoleBarnBuilders.com is a free matching service run by Voraus LLC. We don't design, sell or build anything. We pass your request to an independent local builder, who quotes and contracts with you directly.
Does it cost anything to use this site?
No. The service is free for property owners. Builders may pay us a referral fee. You never pay us anything, and you're free to get other quotes.
How many builders will contact me?
We send each request to one builder at a time rather than blasting it to a list. If that builder can't help, we may offer your request to another local builder.
How soon will I hear back?
Usually within a business day or two, depending on the season. Spring is the busiest time for post-frame builders in northeast Indiana.
Do I need a permit for a pole barn in Allen County?
Most buildings need a permit and must meet zoning setbacks, though agricultural buildings on qualifying farmland may be treated differently. Check with the Fort Wayne-Allen County Department of Planning Services or your town, and ask your builder who will pull the permit.
What size should I build?
Start with what you will store or do inside, add room to walk around and open doors, then add some extra. Many owners say they wish they had built bigger. Your lot's zoning may cap the size.
Ready to get your pole barn project moving?
When you are ready, send a request with whatever details you have. A rough idea such as "30 by 40 shop, concrete floor, near Huntertown, next spring" is enough for a builder to start a useful conversation.